- Built a ring for my compost bin that can properly hold down the plastic bag. This was originally a multi week project because I was also learning Fusion 360 in small 2 hour chunks over many weekends, then with ForgeCAD I had a good prototype in 60 mins with multiple iterations.
- I also built a cover for my overheating Logitech Circle doorbell, snapped a photo, gave it to claude, and claude found all the dimensions on Logitech's website, and then we iterated with 3-4 prints until we had it just right.
This is a whole new set of workflows that are unleashed with agents, even for hobbyists.
My take was that designing buildings was always the cheap part, and not core to what moves the needle in AEC (architecture, engineering, construction)
[0] https://illoca.com/ , not affiliated
Like, I give it a datasheet containing a number of projections and the tool produces a correct model with the proper dimensions?
Kill the scroll jacking. It's a sign you're on Windows.
People design all sort of buildable things in SketchUp and it's just about dragging polygons around.
You _may_ need accurate surface if you run your model to CAM.
But to this day lot of manufacturing is still done via drawings and there the only thing that matters is that can you draw some type of lines and attach clear dimensions to them. So the shapes don't necessarily need to be accurate for all flows since they are more like topological hints to the person reading the drawing rather than accurate replica of the thing to manufacture.
https://3dswym.3dexperience.3ds.com/wiki/catia-user-communit...
https://resources.rand3d.com/insights-from-within/scanned-da...
Unfortunately the P3 license costs like $15k per year, and it is f'in ugly clunky software.
If you want to build by hand, there is a Kino renderer to build your projects interactively in Livebook, which is actually surprisingly helpful for learning.
yet.
as a matter of fact, you should try what AI can do on that problem, you'd be surprised.
It even made a second STL file with the same model rotated for 3D printing.
I remember all those hours on SolidWorks many years ago, and now you can just speak and present bad drawings to the computer, and it does it okay.
Some of the other things like the `Residential`, `Structure and Complex Shape`, and `Large Scale` seem like they'd need review by engineers to be useful in real world scenarios? Do architects just sketch whatever looks good as a first pass?
I like to think in shapes. I like to draw and sketch, as that has the lowest barriers between the mental concepts and physical ones.
I do not like to use cad software. It is painful to express ideas with it. Also same for all kinds of drawing software. It's just very cumbersome.
I hate explaining spatial or shape concepts to people with words. I hate having them explained to me in words.
A photographer doesn't explain his work, he shows photos he has taken.
Adrian Newey used to work with pen and paper while others had been using CAD for a long time, and won F1 championships.
Can we now make the computers less clunky and less about typing or hunting with the mouse. We want low friction to express ideas.
This seems the opposite. You're not expressing your idea, you're asking for the computer's idea.
SketchUp does not really have that either if you are expecting something else than triangles. Since sketchup has polygons you could argue they are brep but even then only accidentally.
Architecture works with a bit different ruleset than mechanical cad.
On that basis it is a step up from the usual AI CAD silliness.
its good to be skeptical, better to spur competition and address any limitations to competition functioning quickly
I'm not a mechanical engineer but I would be surprised if it was even 30% of the process. Materials, manufacturability, durability, fitting into other requirements. Some of those things can be part of the CAD design, but there's so much more.
Not to say that CAD isn't a big chunk!
Same thing can be said about animation and games.
Also: disagree about the lack of validation loop:
   a) AI can actually build one for you in many cases

   b) if you give agents an actual validation toolkit, you'll be surprised what AI can do
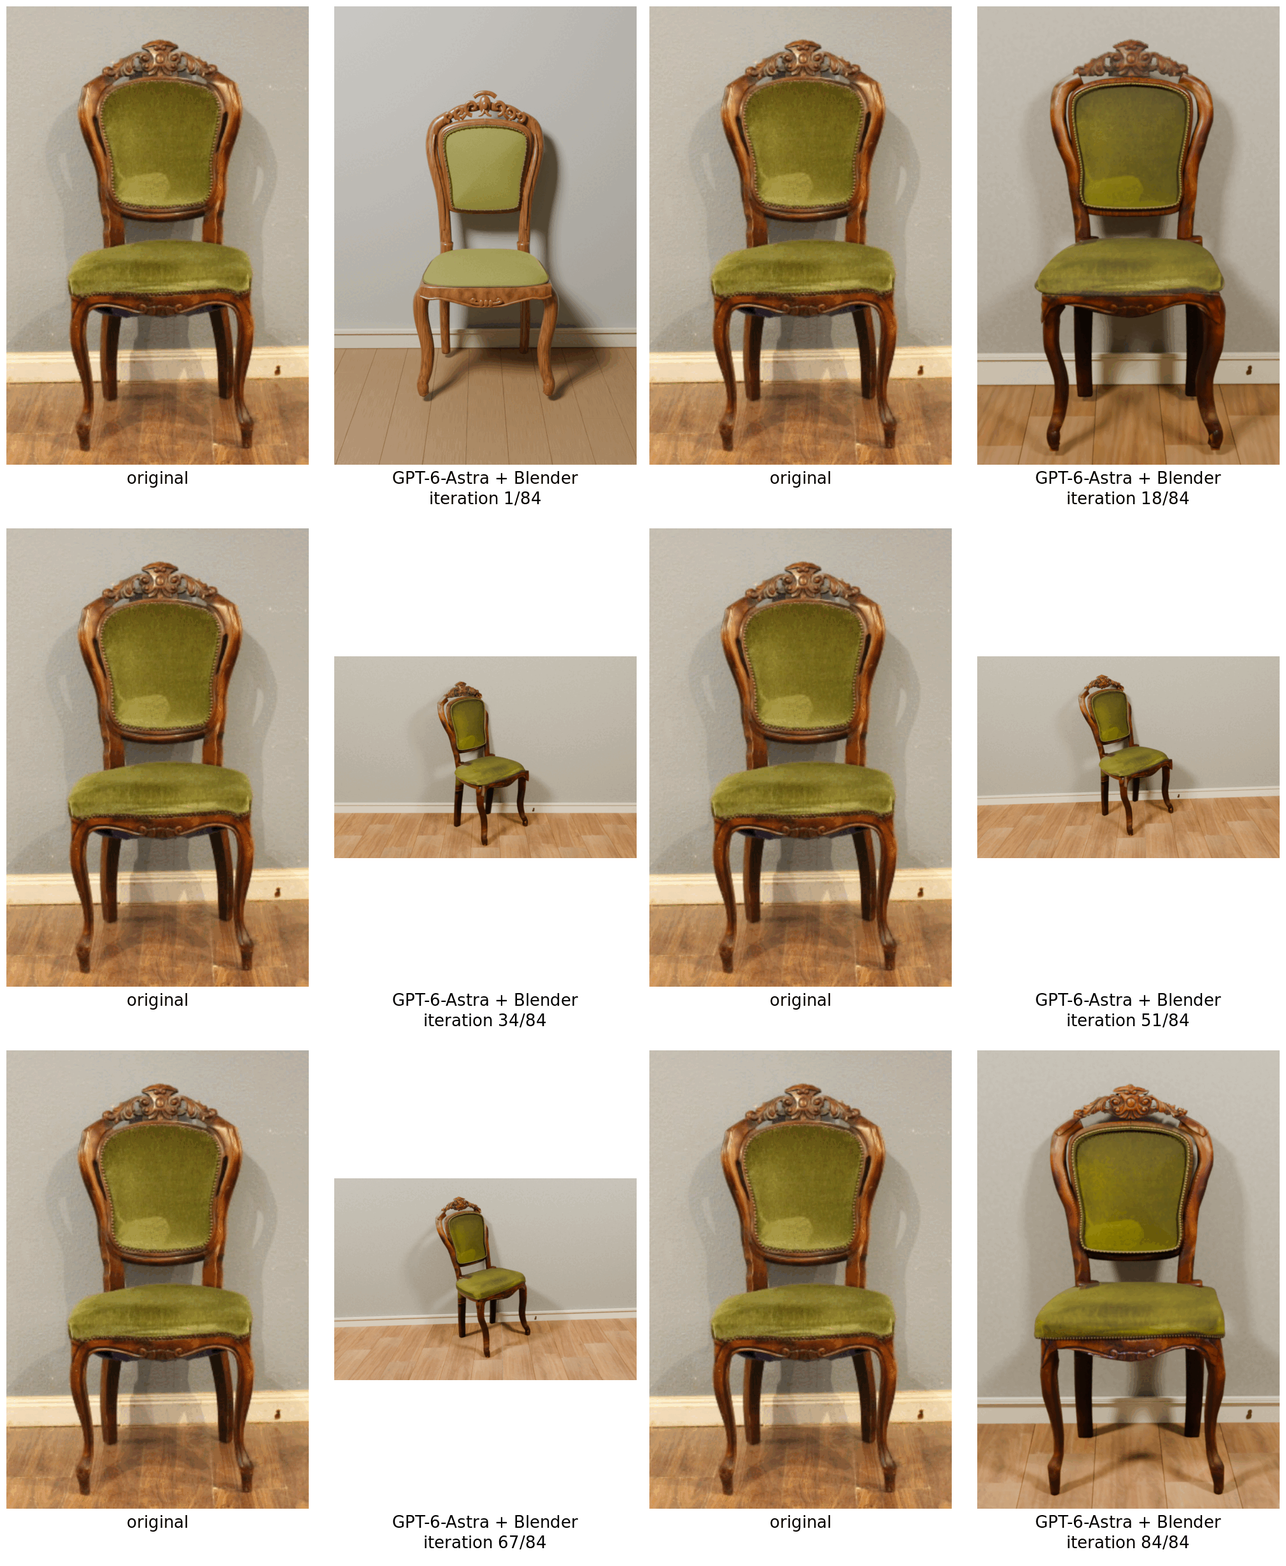
I've actually built a bunch of stuff with a combo of astra, blender, openscad and tiny bits of AI written helpers ... giving the AI the proper "hands" to work with the models is key.
One particularly useful tool to provide the AI with is to be able to "look" at the model as it iterates on it (measure dimensions, shoot arbitrary rays at it that return exact intersections and normals, see if the object obeys engineering constraints, etc ...).
Works pretty well for many, many things and saves a TON of time.
And you can give it simulation tools, but those are far far away from accounting for everything in real-world physics. You can simulate very tightly constrained problems, but you can't simulate "assemble this actuator and test it", there are so many more variables in the real world that are not easy to account for in a simulation.
If you aren't an engineer that works on physical products, it's hard to articulate just how far from reality CAD and simulations are.
I'm here for using LLMs to take some of the tedium out of product design/mechanical engineering, but I just haven't seen a good proof of concept yet. It always seems to be some variation of "Design a sphere. Oh wow, this is incredible!"
You say it like it's a bad thing.
> an AI 3D modeling tool for architecture and product design.
[1] https://tomasimodeler.com (pardon the AI-slop, it's just a placeholder)
So, yesterday, I've had Astra build a moving assembly of Babbage's difference engine with it with 400+ parts and real parametric geometry, and you can also download the full STEP model assembly there.
https://aetheris-difference-engine-showcase.yuechenli.worker...
And here's a STEP file that I've had GPT reconstruct of a popular phone with exact parametric dimensions just from the 2D drawing, took like an hour:
https://github.com/yuechen-li-dev/Aetheris/blob/master/sampl...
Completely free and open source, you can use your own Claude/Codex to start vibe-coding and generate perfect STEP file right now.
So, no, it's not a matter of time on "when can AI do CAD", we are already here.
Sorry if I sound a little frustrated and a bit too self-promotion-y, but I just really want people who says "I wish this capability exists sometimes in the future" to know that it already does, and you can use it right now, for free.